


Custom 24-ft School Food Trailer “Cougar’s Grill” Built for Upper Lake Unified School District | Upper Lake, California
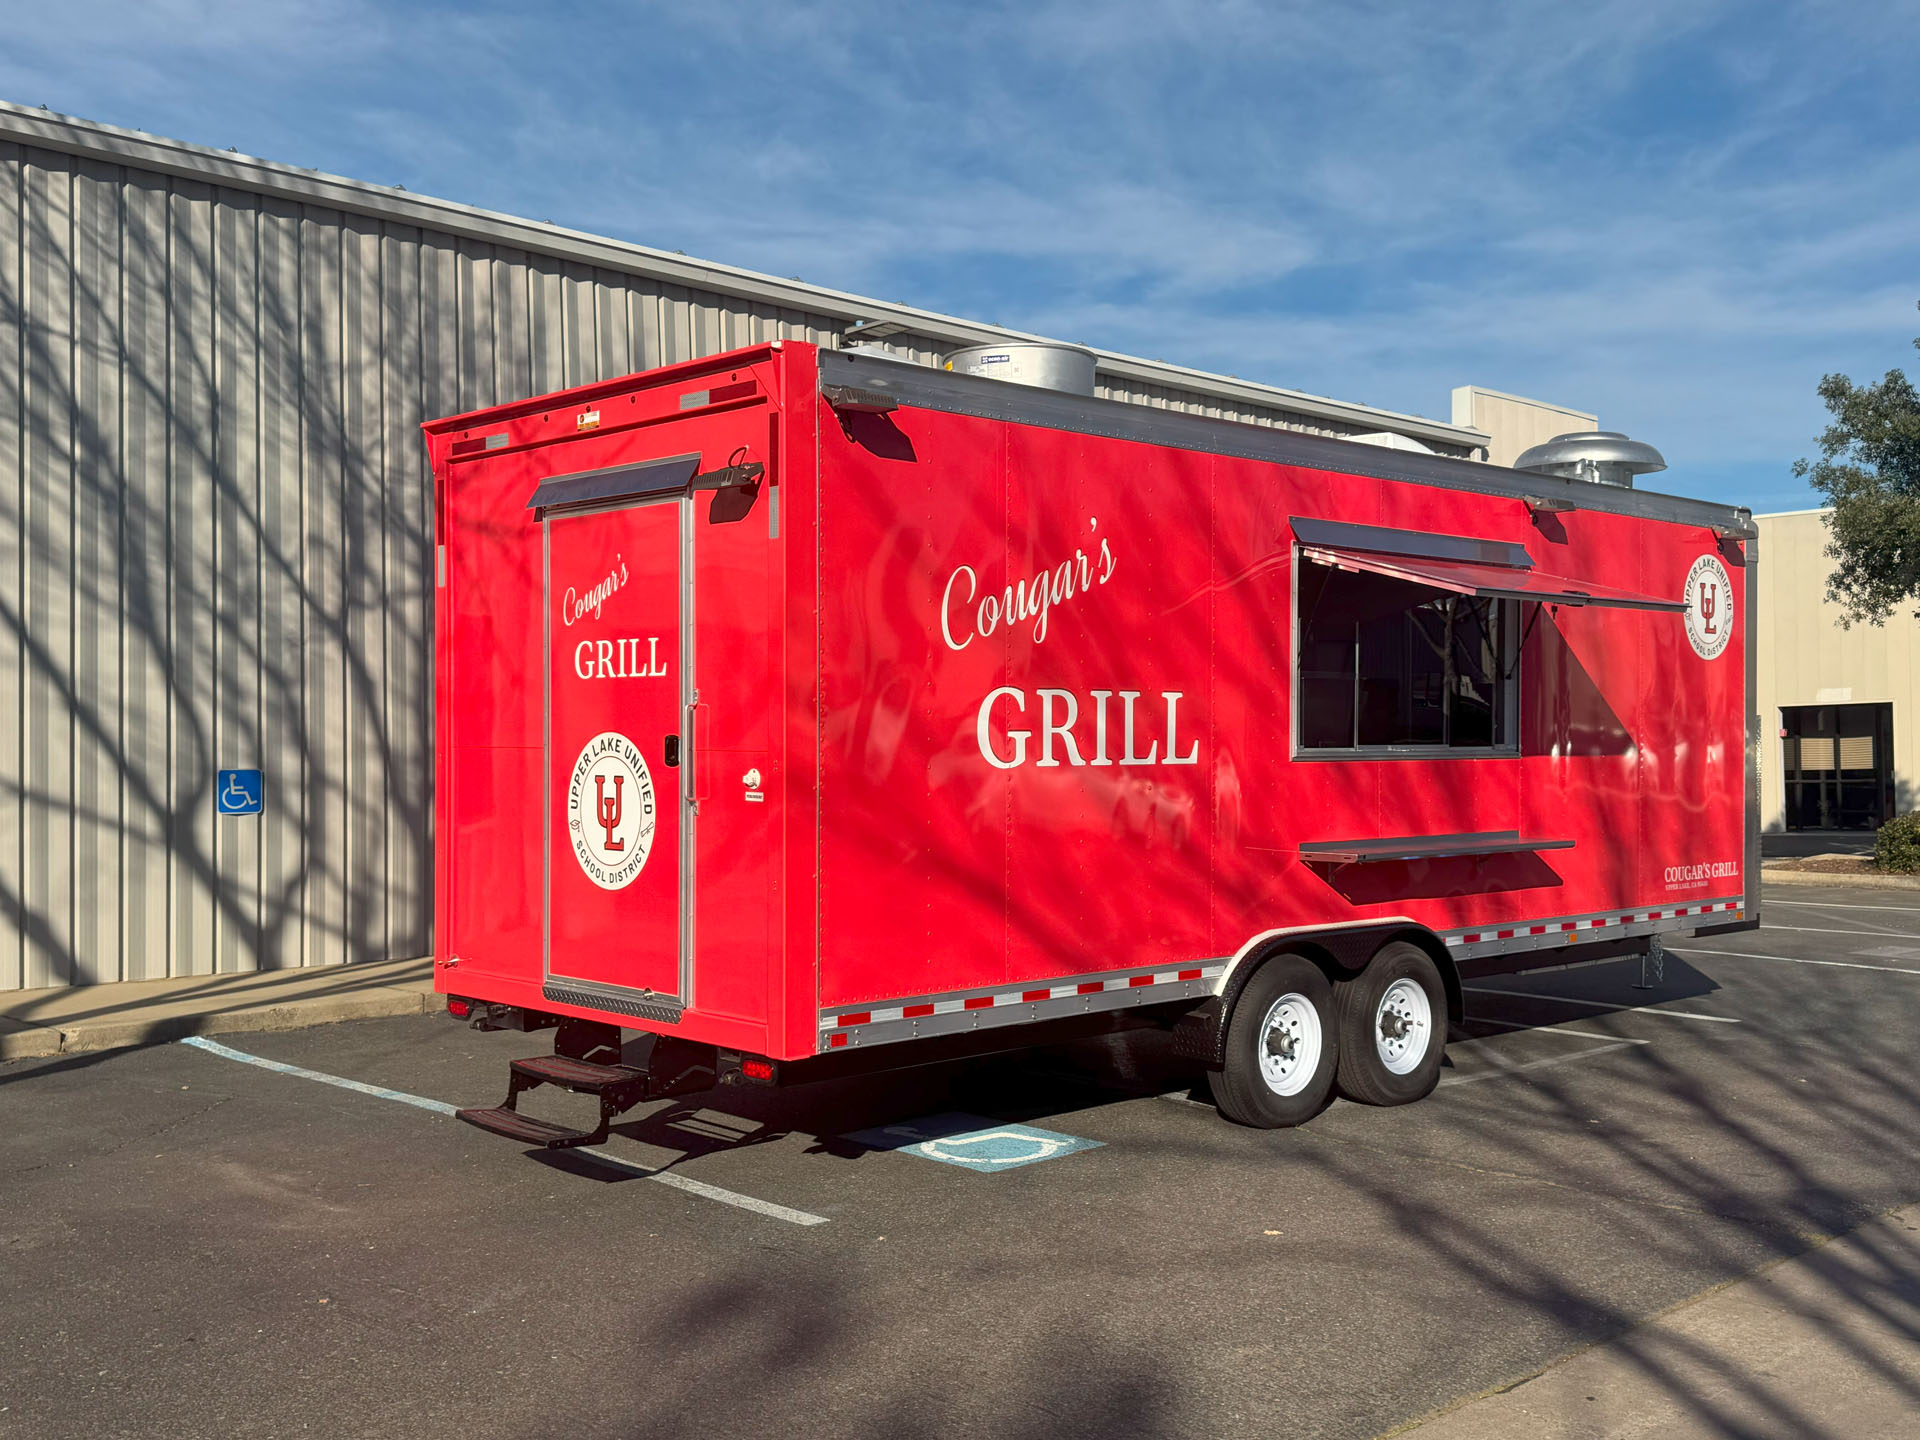
Golden State Trailers designed and manufactured Cougar’s Grill, a custom 24-ft school food trailer for Upper Lake Unified School District in Upper Lake, California. The commercial kitchen layout brings cooking, refrigerated preparation, cold storage, sanitation, and customer service functions together within one organized mobile food-service platform.
The cooking line includes a commercial griddle, radiant broiler, hot plates, deep fryer, and hot food holding equipment positioned beneath a 13-ft ventilation hood. Refrigerated storage includes a sandwich prep refrigerator, upright refrigerator, and freezer. Stainless steel work surfaces, a three-compartment sink, a separate handwashing station, and dedicated propane systems support the trailer’s day-to-day commercial workflow.
Rather than treating each appliance as an isolated component, Golden State Trailers coordinated equipment placement, ventilation, sanitation, storage, utilities, and service access around the complete 24-ft layout. The finished custom school food trailer combines durable commercial materials, practical workflow, maintenance access, and school-specific Cougar’s Grill branding.
School Food Trailer Project Overview
 Client
Upper Lake Unified School District
Client
Upper Lake Unified School District
 Location
Upper Lake, California
Location
Upper Lake, California
 Trailer size
24-ft
Trailer size
24-ft
 Trailer type
School Food Trailer
Trailer type
School Food Trailer
 Cuisine
American
Cuisine
American
 Year
2025
Year
2025
Client Goals and Operational Requirements
Upper Lake Unified School District’s Cougar’s Grill project brings commercial cooking, refrigerated preparation, cold storage, sanitation, utilities, and customer service together within a custom 24-ft school food trailer. The layout creates a mobile commercial kitchen with clearly defined work zones for food preparation, cooking, holding, washing, storage, and service.
The configuration addresses practical requirements that matter in a school food-service environment. A sandwich prep refrigerator, upright refrigerator, and freezer support refrigerated preparation and storage, while the hot-food line combines a gas hot food table, hot plates, radiant broiler, commercial griddle, and deep fryer. These cooking functions are grouped beneath a 13-ft commercial ventilation hood, keeping the primary hot-food production area organized within one dedicated work zone.
Sanitation is separated from the cooking line through a dedicated three-compartment sink and separate handwashing station. Stainless steel work surfaces provide durable preparation and service areas, while the central aisle maintains practical access between the cooking, refrigeration, sanitation, storage, and customer-facing sections of the trailer. The floor plan also incorporates dedicated service openings for organized food handoff.
Rather than treating equipment and utilities as separate additions, Golden State Trailers coordinated the commercial kitchen layout around equipment placement, ventilation, propane service, sanitation, staff circulation, cleaning access, and maintenance needs. This systems-based approach supports organized day-to-day operation, inspection preparation, long-term reliability, and the practical demands of a custom school food trailer built for institutional food service.
Custom School Food Trailer Design
Cougar’s Grill was engineered as a custom 24-ft school food trailer with commercial cooking, refrigerated preparation, cold storage, sanitation, service, and utility functions organized within one coordinated mobile kitchen. The layout was planned around practical workflow, equipment access, ventilation, stainless steel work surfaces, staff circulation, cleaning, and efficient food-service operation for Upper Lake Unified School District.
Commercial Kitchen Workflow and Storage
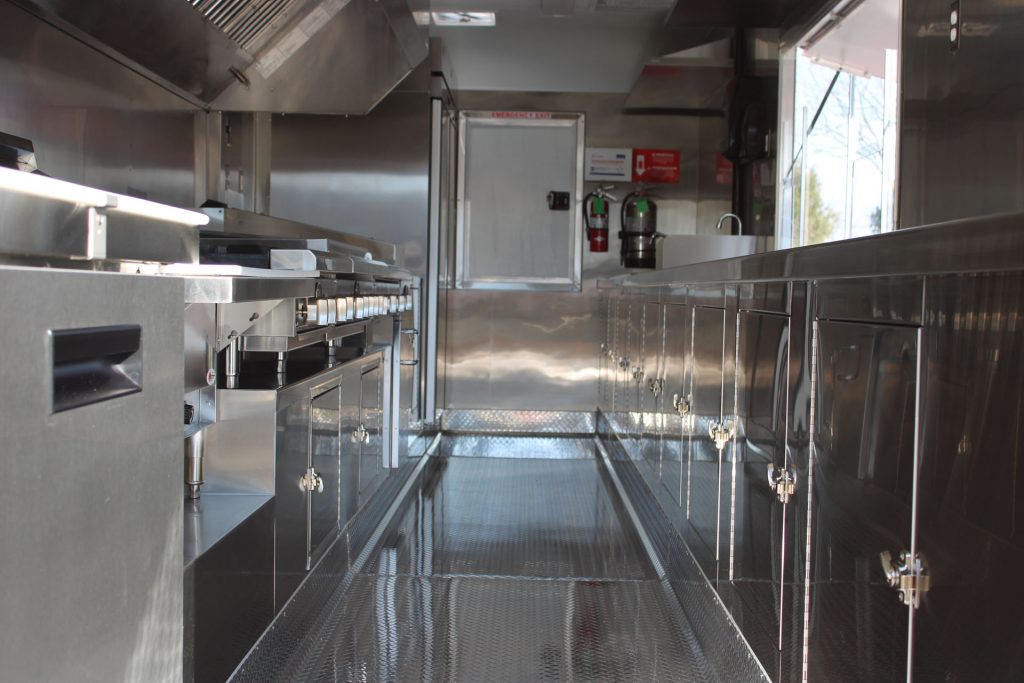
The interior of Cougar’s Grill was organized to keep cooking, preparation, storage, sanitation, and service functions connected within the 24-ft school food trailer while preserving practical staff circulation through the commercial kitchen. A clear central aisle provides access between the primary cooking line, stainless steel work surfaces, enclosed storage, refrigeration, sanitation areas, and the customer service side.
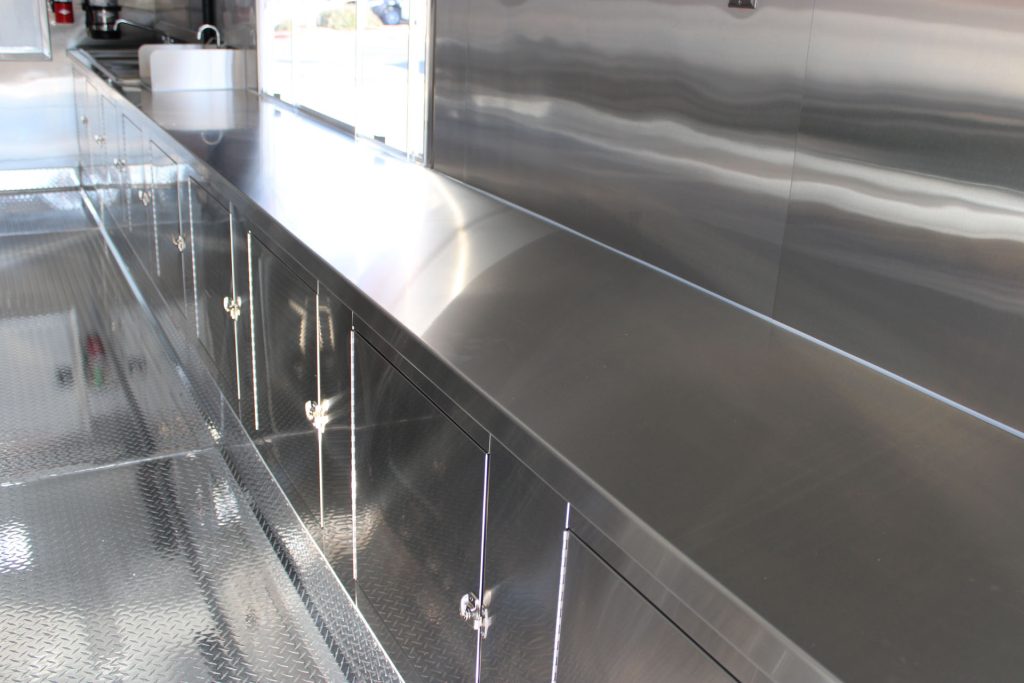
Stainless steel cabinets and work surfaces provide durable space for preparation, staging, and day-to-day food-service tasks. Storage is integrated below the work surfaces to keep frequently used supplies and operational items accessible without unnecessarily reducing usable workspace. The cooking line remains grouped along one side of the trailer, while preparation, storage, and service functions are organized across the opposite side.
This coordinated layout supports a more structured commercial school food-service workflow by keeping major work zones clearly defined and accessible. Equipment placement, storage, staff movement, cleaning access, and service functions were planned as connected parts of the complete custom school food trailer rather than as isolated components.
Commercial Cooking Line and Ventilation
The commercial cooking line inside Cougar’s Grill was organized as a dedicated hot-food production zone within the 24-ft school food trailer. A commercial griddle, radiant broiler, hot plates, deep fryer, and hot food holding equipment are positioned together beneath a 13-ft stainless steel ventilation hood, keeping the primary cooking functions concentrated within one coordinated work area.
The ventilation system was planned together with the cooking equipment rather than added as a separate component. Hood coverage, equipment placement, surrounding stainless steel work surfaces, access, and staff circulation were coordinated around the complete kitchen layout. This approach helps keep heat-producing equipment grouped within a defined zone while preserving practical movement through the trailer.
For Upper Lake Unified School District, this integrated cooking and ventilation layout supports an organized commercial food-service workflow within a compact mobile kitchen. The configuration reflects Golden State Trailers’ engineering-first approach, where cooking equipment, ventilation, workspace, cleaning access, and long-term serviceability are considered as connected parts of the custom school food trailer.
Warewashing and Handwashing Station
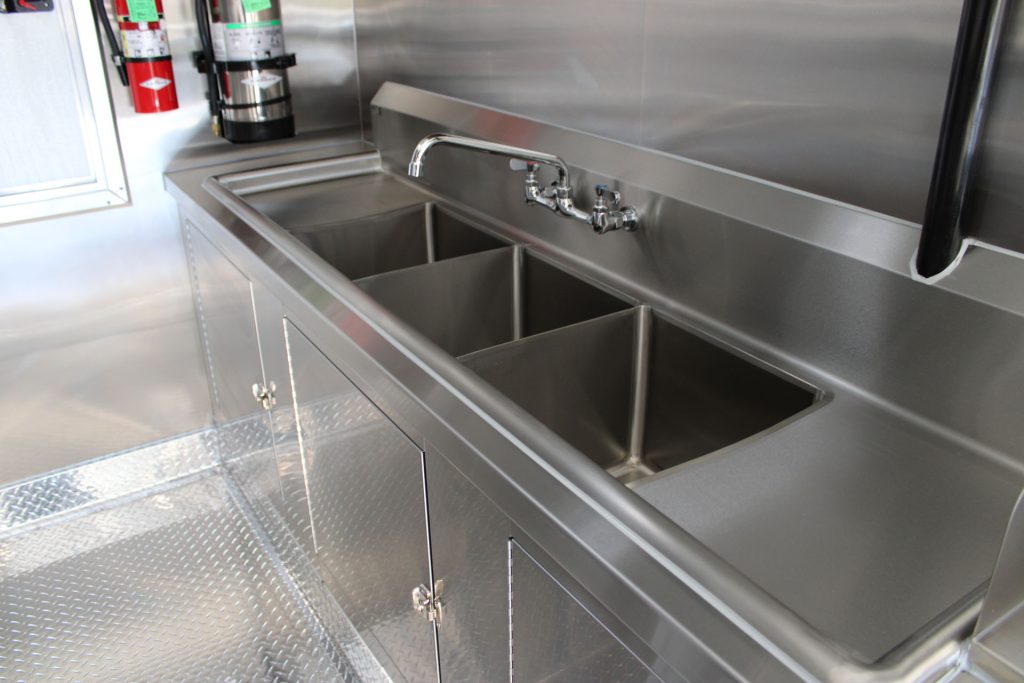
The warewashing and handwashing area inside Cougar’s Grill was organized as a dedicated sanitation zone within the 24-ft school food trailer. A commercial three-compartment sink provides space for washing, rinsing, and sanitizing, while a separate handwashing sink keeps staff hand hygiene clearly separated from warewashing and food-preparation tasks.
Stainless steel surfaces around the sink area provide durable, easy-to-clean workspace and support practical day-to-day maintenance. The sanitation zone was positioned away from the primary cooking line while remaining accessible from the main central aisle, helping staff move between preparation, service, and cleaning functions without disrupting the hot-food work area.
This layout reflects Golden State Trailers’ systems-based approach to commercial food trailer design. Sanitation, workspace, circulation, and equipment access are coordinated as part of the complete kitchen layout to support organized operation, cleaning access, and inspection preparation.
Service Window and Food Handoff Area
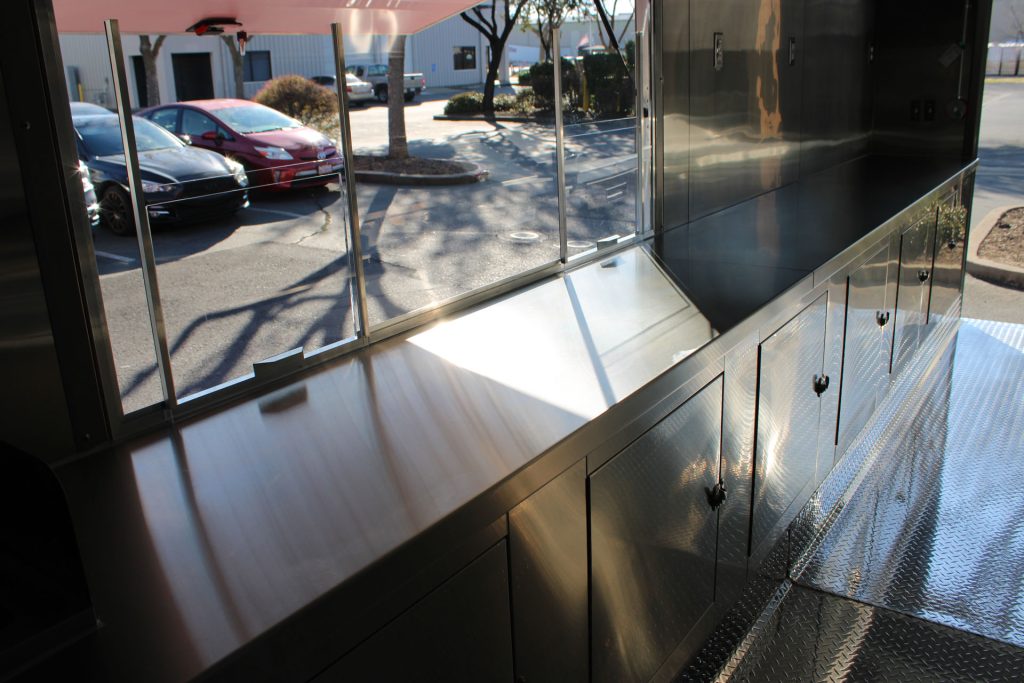
The service openings inside Cougar’s Grill were planned as dedicated food handoff points within the 24-ft school food trailer. The openings connect the interior commercial kitchen with the customer-facing service side, while adjacent stainless steel counter space provides practical areas for staging and order handoff.
The service area is positioned separately from the primary cooking line, helping keep food preparation and customer interaction organized within the same compact layout. Staff can move between cooking, refrigeration, sanitation, and service functions through the central aisle without unnecessarily crossing the main hot-food work zone.
This arrangement supports an organized school food-service workflow. Service access, workspace, staff circulation, equipment placement, and cleaning access were coordinated as connected parts of the complete custom school food trailer.
Commercial Plumbing and Sanitation Connections
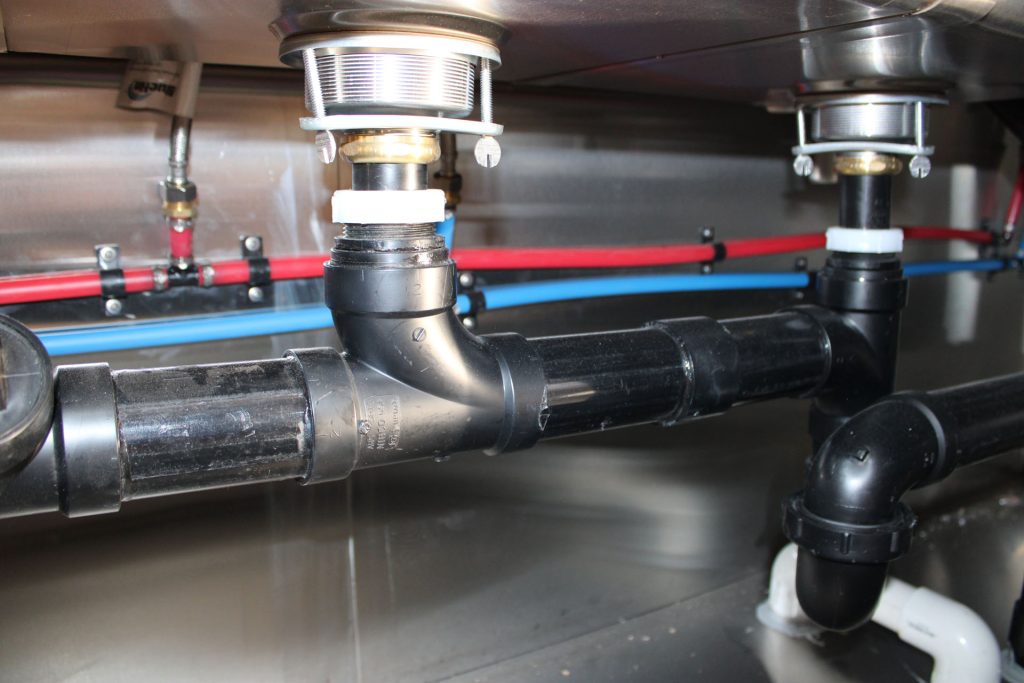
The plumbing system inside Cougar’s Grill was integrated around the dedicated sanitation area of the custom 24-ft school food trailer. The three-compartment sink and separate handwashing station are supported by organized drain connections and water-supply lines routed within the stainless steel work area.
The under-sink configuration keeps plumbing components accessible for inspection, service, and routine maintenance while protecting usable workspace above. Drain piping and hot and cold water supply lines are positioned as part of the complete sanitation layout rather than treated as isolated utility connections.
This coordinated approach reflects Golden State Trailers’ engineering-first focus on commercial food trailer systems. Plumbing access, sanitation workflow, cleaning, equipment placement, and maintenance considerations were planned together to support reliable day-to-day school food-service operation.
Commercial Equipment Installed
Cougar’s Grill integrates commercial cooking, refrigeration, hot holding, ventilation, and food-preparation equipment within the 24-ft school food trailer layout. Equipment placement was coordinated around workflow, ventilation coverage, service access, sanitation, maintenance, and practical staff circulation within the mobile kitchen.
Hoshizaki Sandwich Prep Refrigerator
One Hoshizaki commercial sandwich prep refrigerator positioned near the main food-preparation and cooking area to support refrigerated ingredient storage and efficient preparation workflow.
Eagle Group Gas Hot Food Table
One Eagle Group commercial gas hot food table integrated into the kitchen line to support organized hot holding and food-service preparation.
Royal Range Hot Plates
One Royal Range commercial hot-plate station positioned beneath the ventilation hood as part of the coordinated hot-food cooking line.
Royal Range Radiant Broiler
One Royal Range commercial radiant broiler integrated into the primary cooking zone beneath the 13-ft ventilation hood.
Royal Range Commercial Griddle
One Royal Range commercial griddle positioned within the main cooking line to provide a dedicated flat cooking surface with coordinated ventilation coverage and workspace access.
Royal Range Deep Fryer
One Royal Range commercial deep fryer integrated into the hot-food production line with placement coordinated around ventilation, cooking access, and surrounding work surfaces.
Hoshizaki Upright Refrigerator
One Hoshizaki commercial upright refrigerator providing dedicated cold storage within easy reach of the preparation and cooking areas.
Hoshizaki Upright Freezer
One Hoshizaki commercial upright freezer positioned alongside the refrigeration area to provide dedicated frozen storage within the 24-ft school food trailer.
13-ft Commercial Ventilation Hood
One 13-ft commercial stainless steel ventilation hood installed above the primary cooking line to provide coverage for the main heat-producing equipment and support the coordinated kitchen ventilation system.
Fenixsol Three-Compartment Sink
One Fenixsol commercial three-compartment sink integrated into the dedicated warewashing area for washing, rinsing, and sanitizing functions.
Fenixsol Handwashing Sink
One separate Fenixsol handwashing sink positioned within the sanitation area to provide a dedicated staff handwashing station.
Completed Trailer Specifications
The completed Cougar’s Grill configuration combines commercial cooking, refrigeration, sanitation, stainless steel workspace, ventilation, propane service, storage, and customer service functions within a custom 24-ft school food trailer built for Upper Lake Unified School District.
| Specification | Project Configuration |
|---|---|
| Trailer size | Custom 24-ft commercial school food trailer |
| Food preparation surfaces | 304 stainless steel commercial work surfaces with brushed finish |
| Cooking equipment | Commercial hot food table, hot plates, radiant broiler, griddle, and deep fryer |
| Ventilation system | 13-ft commercial kitchen ventilation hood positioned above the primary cooking line |
| Refrigerated preparation | Hoshizaki commercial sandwich prep refrigerator |
| Refrigeration | Hoshizaki upright commercial refrigerator |
| Frozen storage | Hoshizaki upright commercial freezer |
| Warewashing | Fenixsol three-compartment commercial sink |
| Handwashing | Separate Fenixsol commercial handwashing sink |
| Service area | Dedicated concession opening with adjacent stainless steel service workspace |
| Kitchen workflow | Central aisle connecting cooking, preparation, refrigeration, sanitation, storage, and service areas |
| Cooking line organization | Heat-producing commercial equipment grouped beneath the 13-ft ventilation hood |
| Propane system | Two 100-lb propane cylinders serving the commercial cooking equipment |
| Interior workspace | Stainless steel work and storage areas integrated throughout the commercial kitchen layout |
Project Challenges and Solutions
A school food trailer has to combine commercial cooking, cold storage, food preparation, sanitation, and service functions within a controlled mobile workspace. For this 24-ft build, the layout was coordinated around a full cooking line, dedicated refrigeration, warewashing, handwashing, work surfaces, and student-facing service access.
Fitting a Full Commercial Cooking Line Into a 24-ft Trailer
The trailer combines several heat-producing appliances within a limited interior footprint. The cooking area includes a griddle, radiant broiler, hot plates, fryer, and hot food holding equipment, so equipment placement had to support practical staff movement without consuming the central work aisle.
The primary cooking equipment was arranged along one side of the trailer as a continuous commercial line. This keeps the high-heat work zone organized while preserving a clear central aisle for movement between cooking, preparation, refrigeration, sanitation, and service functions.
Coordinating Cooking Equipment With a 13-ft Ventilation Zone
Multiple commercial cooking appliances create different heat, grease, and ventilation demands. In a mobile school kitchen, the cooking line and ventilation system must be planned together rather than treated as separate components.
The main cooking equipment was grouped beneath a 13-ft commercial exhaust hood. The concentrated layout creates a defined cooking and ventilation zone while keeping refrigeration, sinks, and other work areas outside the primary high-heat section of the kitchen.
Separating Hot Production From Refrigerated Prep and Storage
School food service requires access to both heated cooking equipment and temperature-controlled ingredients. Placing refrigeration too close to the main cooking line can also interfere with staff movement and usable preparation space.
A sandwich prep refrigerator was positioned near the production area for ingredient access, while dedicated refrigerator and freezer units provide additional cold storage toward the opposite end of the cooking line. Stainless steel work surfaces connect the functional zones and provide usable space for preparation and staging.
Integrating Warewashing and Handwashing Without Interrupting Production
Warewashing and handwashing need dedicated space inside the same 24-ft footprint used for cooking, refrigeration, preparation, storage, and service. These functions also need to remain accessible without interfering with the primary cooking workflow.
The three-compartment sink and dedicated hand sink were grouped together on the service side of the trailer, separate from the main cooking line. This creates a defined sanitation area while maintaining access to the central aisle and preserving working space for food preparation and service.
Organizing Food Service Access Around the Interior Workflow
A school food trailer needs a practical transition between food production inside the kitchen and service at the exterior opening. The service area has to remain accessible while staff continue working at the cooking, prep, refrigeration, and sanitation stations.
The service opening was positioned along the side opposite the primary cooking line, with stainless steel counter space available for staging and handoff. This arrangement helps separate customer-facing service activity from the high-heat cooking zone while keeping the service point connected to the interior workflow.
Final Project Results
The completed Cougar’s Grill 24-ft school food trailer brings commercial cooking, refrigerated storage, food preparation, sanitation, utilities, and customer service together within one coordinated mobile kitchen for Upper Lake Unified School District in Upper Lake, California.
The finished commercial kitchen includes a dedicated hot-food line with a griddle, radiant broiler, hot plates, deep fryer, and hot food holding equipment positioned beneath a 13-ft ventilation hood. A sandwich prep refrigerator, upright refrigerator, and freezer provide dedicated refrigerated and frozen storage, while stainless steel work surfaces support preparation, staging, and day-to-day food-service tasks.
A three-compartment sink and separate handwashing station establish dedicated sanitation areas away from the primary cooking line. The 24-ft layout also integrates propane service, commercial utility systems, storage, a clear central aisle, and dedicated service openings for organized food handoff.
Cougar’s Grill reflects Golden State Trailers’ engineering-first approach to custom school food trailers. Cooking equipment, ventilation, refrigeration, sanitation, utilities, staff circulation, cleaning access, and service areas were coordinated as connected parts of the complete commercial kitchen. The result is a purpose-built school food trailer focused on practical workflow, durable commercial materials, maintenance access, inspection preparation, and reliable long-term food-service operation.
Exterior Photos
Interior Kitchen Photos
Equipment and Workstation Photos
Delivery and Customer Handover
Reviews
Feedback from Upper Lake Unified School District on their custom Cougar’s Grill food trailer
Everyone at Golden State Trailers was fantastic. The trailer was done in a timely fashion, and it is well built and basically BEAUTIFUL!!!!
I will definitely look to them should a need arise in the future.
Frequently Asked Questions About
This School Food Trailer
Common questions about this project and planning a similar custom commercial food trailer.
What size is the Upper Lake Unified School District food trailer?
This project is a custom 24-foot food trailer built for Upper Lake Unified School District in Upper Lake, California. The layout was developed around commercial cooking, refrigeration, preparation, washing, and service functions.
What cooking equipment was installed in this school food trailer?
The trailer includes commercial cooking equipment from Royal Range and Eagle Group. The cooking line includes a fryer, griddle, hot plates, radiant broiler, and hot food holding equipment.
What refrigeration equipment is included in the trailer?
The trailer includes Hoshizaki commercial refrigeration equipment. The layout provides a refrigerator, freezer, and refrigerated prep unit to support cold storage and food preparation.
What ventilation and fire protection systems were installed?
The trailer is equipped with a 13-foot commercial ventilation hood, powered exhaust and make-up air systems, and an Amerex restaurant fire suppression system.
What water and electrical systems does the trailer use?
The build includes a 56-gallon potable water tank, a 93-gallon wastewater tank, and a 50-amp 240V electrical service. The plumbing layout also includes dedicated handwashing and three-compartment sink systems.
Can a school food trailer support different menus and food service needs?
Yes, a school food trailer can be configured to support different cooking, preparation, refrigeration, holding, and serving needs. The exact equipment and layout depend on the district’s menu, workflow, service volume, and operational requirements.
Can a school food trailer operate as a self-contained mobile kitchen?
Yes, a school food trailer can be designed as a self-contained commercial kitchen with cooking equipment, refrigeration, sinks, water storage, electrical systems, ventilation, and food preparation areas. The required systems depend on the specific project and local requirements.
Can a school food trailer be customized for a school district?
Yes, a school food trailer can be customized around a district’s food service workflow, equipment needs, available space, menu requirements, and intended use. Layout and system planning should be completed before production so the major components work together as one commercial kitchen.
3D Wrap Design Visualization | Cougar’s Grill 24-ft School Food Trailer
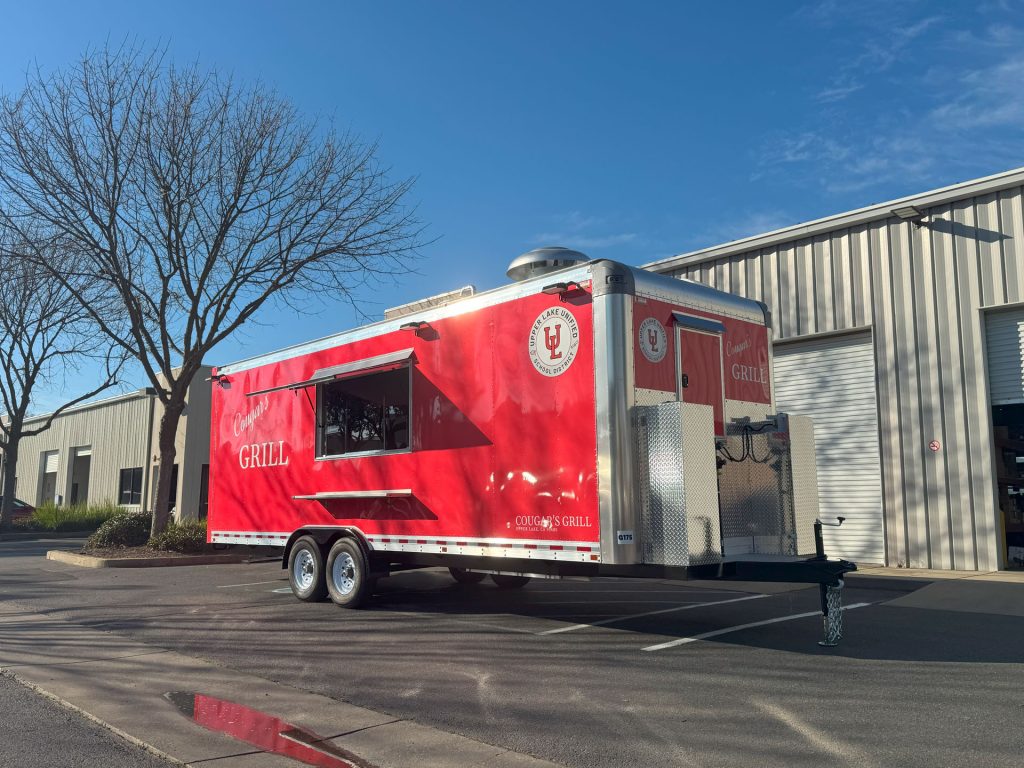
The exterior wrap for Cougar’s Grill was visualized in 3D before production to coordinate Upper Lake Unified School District branding across the 24-ft school food trailer. The visualization helped confirm placement of the Cougar’s Grill name, district graphics, concession window, access areas, lighting, and other major exterior surfaces before the final wrap was produced.
Related School Food Trailer Projects
Plan a Custom School Food Trailer for Your District
Golden State Trailers works with schools and school districts to plan and build custom commercial food trailers around real food-service requirements. We support each project from early layout and equipment planning through technical documentation, manufacturing, system integration, and project completion. If your district is planning a mobile food-service solution, our team can help develop a trailer around the available space, workflow, utilities, equipment, service requirements, and long-term operational needs.
Request a Quote